Metal frames sitting on slabs don’t work well with basements—digging down destabilizes those connections unless you completely redesign them. You’ll face soil testing costs ($3,000–$5,000), moisture problems from water tables, specialized foundation anchoring, and stamped engineering plans just to get permits. Most builders won’t touch it. High water tables or clay-heavy soil can kill the whole project before you break ground. It’s why smart barndominium owners choose above-ground storage instead—though understanding exactly why reveals some practical alternatives.
Why Most Barndominiums Skip Basements Entirely
Why do so many barndominium owners choose to skip basements altogether? The truth is, basement integration into barndominiums demands serious structural engineering and reinforced foundations. I’ve watched projects balloon in cost and timeline simply because excavation challenges emerged unexpectedly.
Your soil conditions matter enormously. Clay-rich soils and high water tables make waterproofing difficult and expensive. Moisture management becomes an ongoing challenge—literally seeping into your walls if you’re not careful.
Most owners realize slab-only builds are simpler. You avoid permits, inspections, and structural complications. No reinforced steel frames required. No specialized drainage systems needed.
Here’s the reality: basements add complexity you probably don’t need. Unless you’re committed to navigating waterproofing complications and structural requirements, skipping them makes genuine financial sense. Your barndominium functions perfectly fine without one.
The Slab Foundation Problem: Metal Frames Don’t Like Digging Down
If you’re imagining a basement under your metal-frame barndominium as just a hole you dig deeper, I’ve got some news—it’s way more complicated than that.
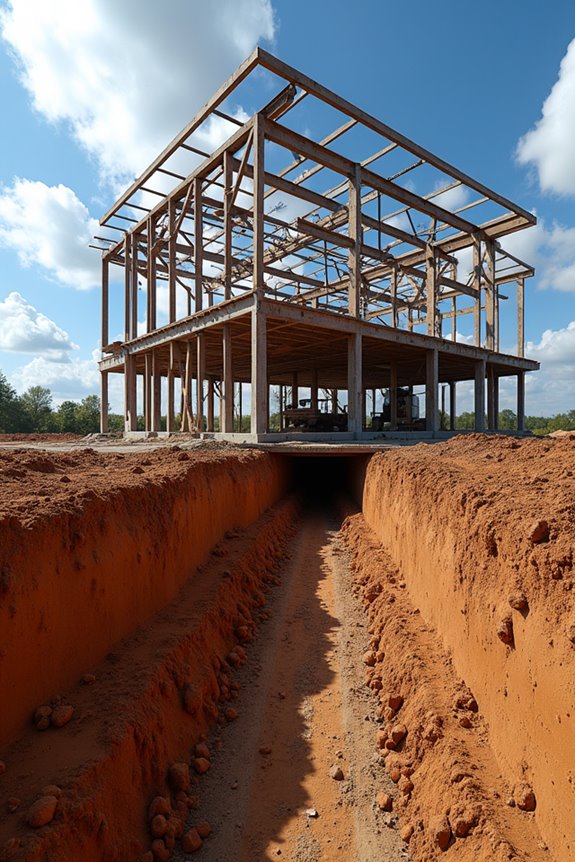
Your slab foundation and metal frames weren’t designed to work together underground. When you dig down, you risk destabilizing those steel supports unless you completely redesign how they connect to the foundation. The load transfer—basically how weight moves from your structure to the ground—gets messy fast.
Then there’s moisture intrusion. Basement walls need careful coordination with your steel frame to keep water out. You’ll also need serious site drainage work to manage water pressure and frost issues around the slab.
This isn’t DIY territory. Basement integration demands structural engineering expertise, geotechnical analysis, and stamped plans. That adds real costs and time to your project.
Soil and Water Table: Why Your Site Might Kill the Deal
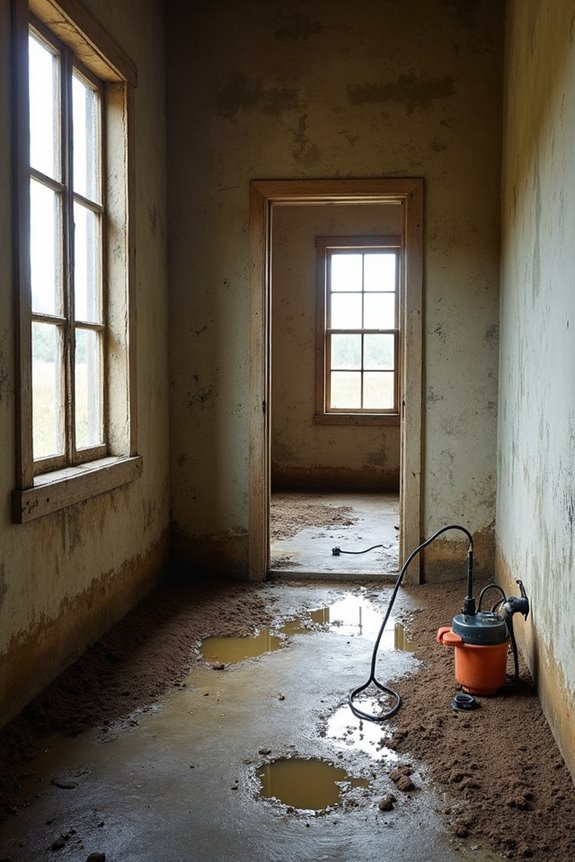
Here’s where many barndominium dreamers hit a wall they didn’t see coming—the ground itself. Your site’s soil analysis and groundwater levels can make or break your basement plans. Clay-rich soils drain poorly, trapping moisture around your foundation. High water tables mean constant hydrostatic pressure pushing against basement walls, requiring serious waterproofing and drainage systems.
Clay-rich soils and high water tables can derail your basement plans—poor drainage and hydrostatic pressure require costly waterproofing systems.
Get a geotechnical assessment done. It reveals your soil’s load-bearing capacity and soil permeability—basically how easily water moves through your ground. Seasonal water table fluctuations matter too. Some sites need sump pumps and extensive drainage work that’ll cost significant money.
Skip this step in rural areas, and you’re gambling. Basement flooding, erosion, and surprise utility costs aren’t worth the risk.
Why Metal Frames Demand Specialized Foundation Anchoring
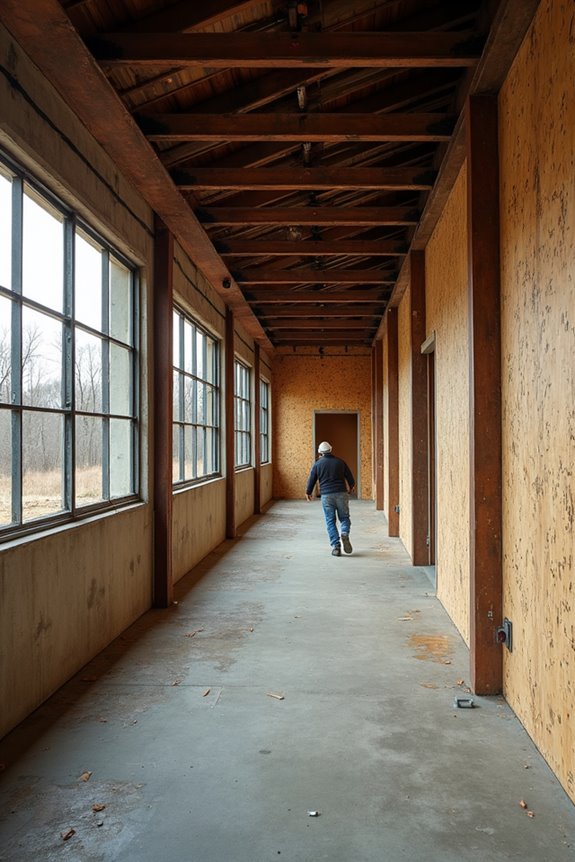
Once you’ve confirmed your soil can actually support a basement without turning it into a swimming pool, you’re facing another problem that catches most barndominium builders off guard—connecting that metal frame to the foundation properly. Your steel-frame needs specialized foundation anchoring systems that standard barns don’t require. Think of it like this: you’re bolting a heavy structure down while managing moisture mitigation and hydrostatic pressure from below. The excavation/anchoring process demands careful planning around frost movement and ground shifts. Your post-frame posts must attach securely to concrete—whether poured walls or reinforced blocks—and everything needs basement waterproofing details engineered in. Agricultural-grade steel frames won’t cut it here. You’ll likely need engineered designs that account for residential loads, proper drainage, and potential interior wall retrofits. It’s complex, but necessary.
The Stamped Plans You’ll Need (and What They Cost)
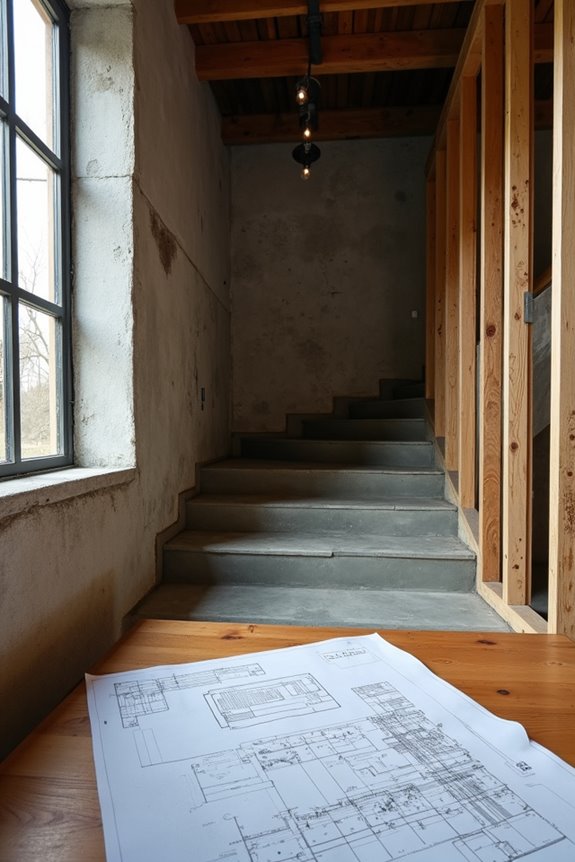
Why do you need a structural engineer’s signature on your basement plans? Because local codes won’t accept anything less. Stamped plans aren’t optional; they’re required for legal approval.
Your engineer evaluates soil conditions, designs foundation reinforcement, and verifies that drainage and moisture mitigation work together. They’ll also confirm seismic compliance matches your region’s requirements. Expect to invest $3,000–$5,000 for this initial evaluation.
| What Plans Cover | Why It Matters | Cost Impact |
|---|---|---|
| Soil analysis & load distribution | Prevents foundation failure | Included in evaluation |
| Drainage & moisture systems | Prevents basement flooding | Adds $2,000–$4,000 |
| Seismic reinforcement specs | Meets local building codes | Varies by location |
Those stamped plans become your proof that everything’s been completed correctly and according to code. They’re a necessary investment.
Metal + Water = Rust: Why Waterproofing Matters More Here
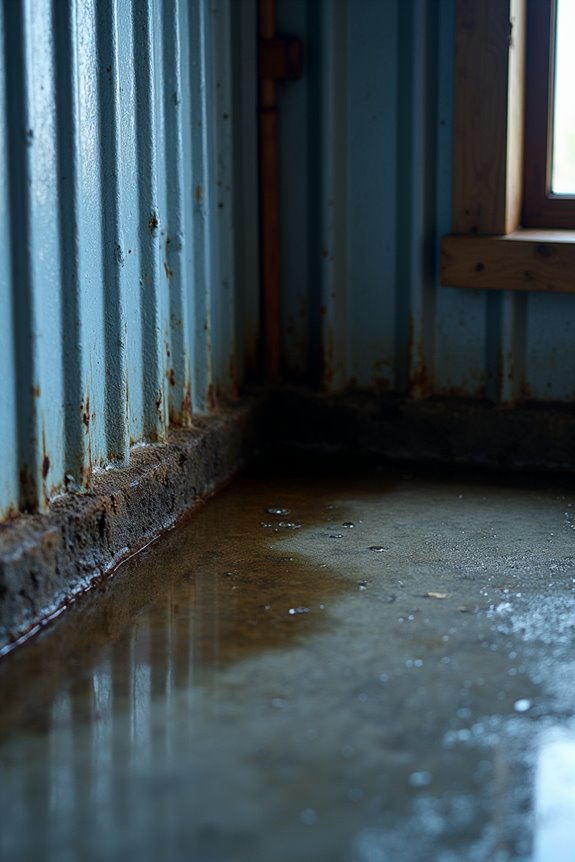
When you’re building a basement in a metal-framed barndominium, water becomes your biggest enemy. Here’s why: moisture creeping through concrete walls can corrode your steel framing faster than you’d expect. That’s where basement waterproofing enters the picture.
You’ll need waterproofing membranes on exterior walls to block groundwater. Perimeter drainage systems, like French drains, direct water away before it damages anything. Inside, vapor barriers protect your insulation, while dehumidification systems keep humidity low. Without moisture management, rust develops silently inside walls—expensive to fix once it starts.
I know it sounds like a lot, but integrating these strategies during design saves headaches later. Think of waterproofing not as an extra cost, but as protection for your metal structure’s longevity.
Getting Out Safely: Why Egress Windows Are Mandatory
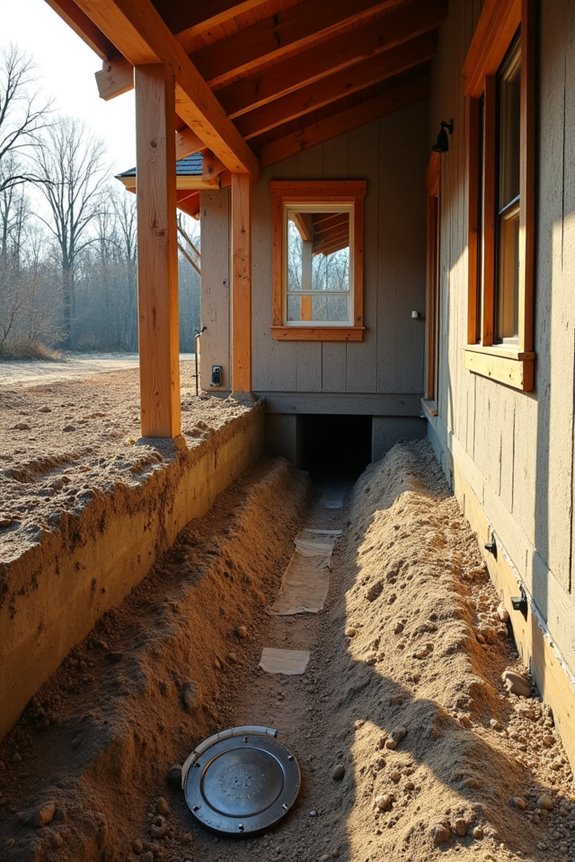
How fast can you crawl out a basement window during an emergency? That’s the reality check behind egress windows in barndominiums. I’ve learned that local codes require these safety features for finished basements, and honestly, they’re non-negotiable.
How fast can you escape? That’s why egress windows in finished basements aren’t negotiable—they’re your safety lifeline.
Egress design means installing larger windows with proper stairs or dedicated basement exits. You need clear, unobstructed paths to escape quickly. A walkout basement works well here—it combines emergency escape routes with natural light.
Here’s the thing: converted barn basements often have tricky layouts. You can’t just slap in any window. Building codes demand minimum opening sizes and accessible routes that actually function during panic situations.
Meeting these requirements protects everyone living there. It’s not bureaucracy—it’s peace of mind.
Lighting Underground: Solutions for Dark Basements
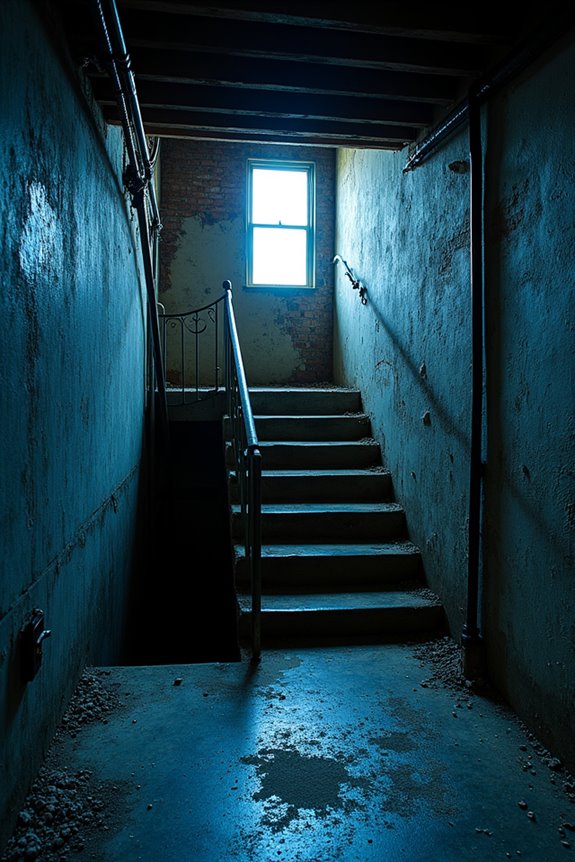
Picture yourself standing in a basement at noon with the lights off—you probably can’t see your hand in front of your face. That’s the reality of underground spaces in barndominiums, and it’s why thoughtful basement lighting matters.
| Lighting Solution | Best For |
|---|---|
| High-lumen LEDs | Task areas, workshops |
| Recessed lighting | Even, clean illumination |
| Light tubes | Natural daylight simulation |
| Reflective surfaces | Brightening dark corners |
| Egress windows | Natural light entry |
You’ll want to layer your lighting design. Start with egress windows to pull in daylight. Then add high-lumen LEDs for work zones. Paint walls with reflective surfaces—they bounce light around effectively. Consider recessed lighting for a polished look, or light tubes if you prefer that natural feel. It’s not just about seeing; it’s about creating a space where you actually want to spend time.
Digging In: Why Site Prep Gets Messy and Expensive
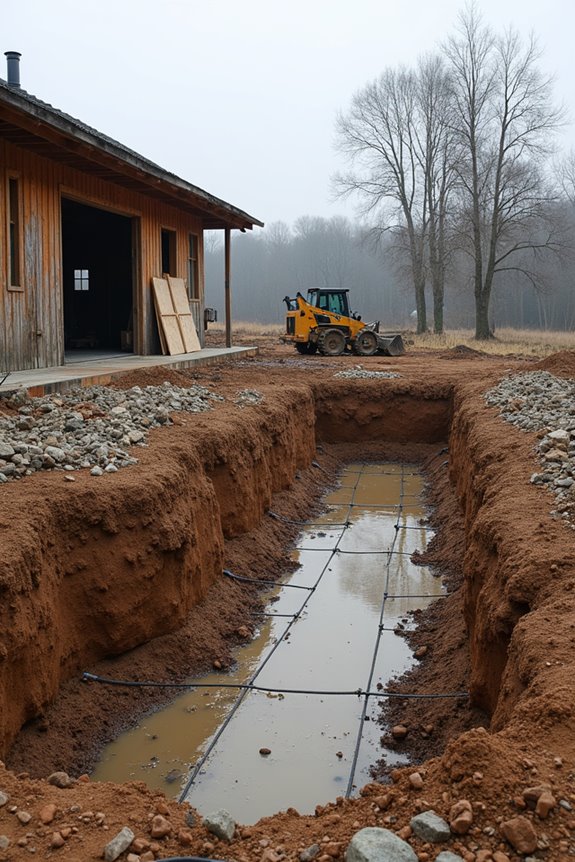
Why do so many barndominium projects blow their budgets before a single foundation stone gets laid? I’ve learned that site preparation is where reality hits hard. Rural construction demands careful attention to what’s hiding beneath your feet.
Site preparation is where reality hits hard—rural construction demands careful attention to what’s hiding beneath your feet.
Here’s what typically derails projects:
- Hidden clay pockets that shift and settle your basement foundations
- Poor drainage systems causing basement flooding during heavy rains
- Unexpected utility relocations adding weeks and thousands of dollars
- Soil testing revealing contamination or instability requiring remediation
- Access road upgrades needed for construction equipment
I’d recommend hiring a geotechnical engineer for soil testing early. Work with experienced rural construction contractors who understand local conditions. Budget 10–15% of your total project cost for site preparation. This upfront investment prevents costly fixes later. Your basement’s success depends on getting the ground right from the start.
Walk-Out or Fully Underground: Which Design Works Better?
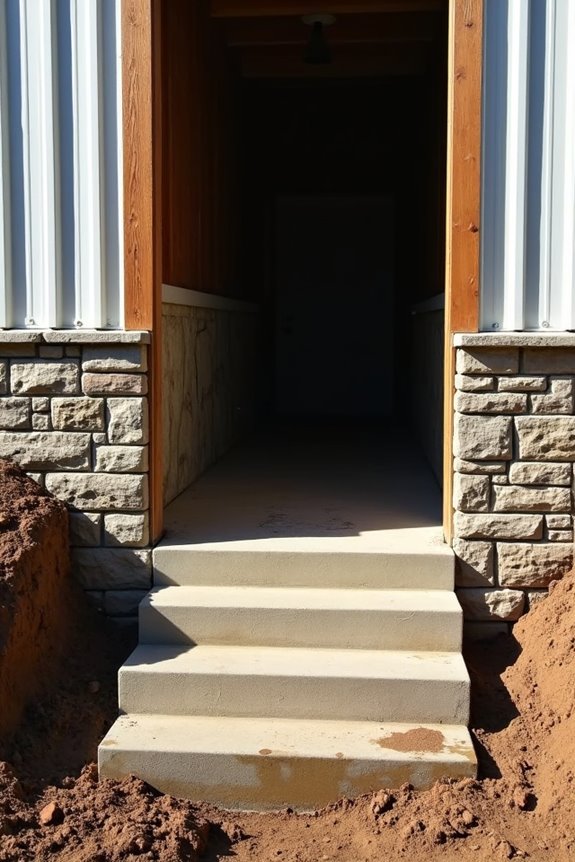
Once you’ve nailed down your site prep and know what’s actually under your feet, you’ll face another major decision: whether to build a walk-out basement or bury it completely underground.
Walk-outs perform well on sloped properties. They provide exterior access, natural light, and simpler drainage planning. You’ll install exterior doors or stairwells for safe egress, which reduces moisture management complexity compared to fully underground designs.
Fully underground basements offer superior insulation and storm protection. However, they require artificial lighting, ventilation systems, and substantial design complexity that will increase your costs.
Your lot’s grade determines everything. Got slope? Walk-out works better. Flat land? Fully underground might serve you better. The real consideration is balancing light, safety, and insulation needs specific to your actual property.
Choosing the Right Builder (Not All Will Touch This)
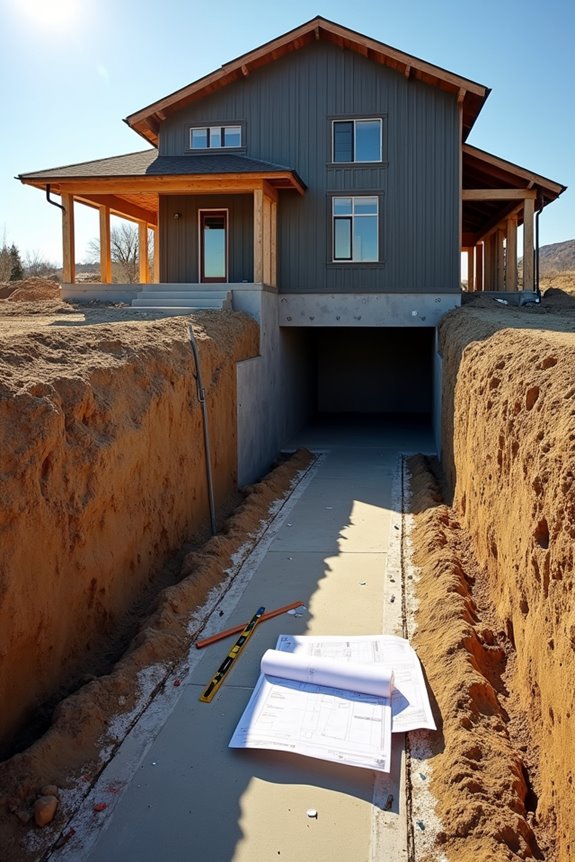
Where do you even find someone willing to build a basement under a barndominium? I’ll be honest—it’s tough. Most builders see steel frame basements and run the other way. You need a specialized contractor who understands foundation modification, basement waterproofing, and how to integrate underground spaces with metal structures.
Finding a basement contractor for a barndominium is tough—most builders see steel frame basements and run the other way.
Here’s what separates the willing from the unwilling:
- Experience with geotechnical assessments and soil analysis
- Track record designing basements beneath steel frames
- Understanding of drainage systems and moisture control
- Willingness to hire a structural engineer for stamped plans
- Honest conversations about potential project delays
Finding this person takes legwork. Ask around. Check references. Interview candidates about their basement experience specifically. A builder comfortable with traditional homes might not grasp the complexities here. You’re not being picky—you’re being practical.
What Structural Engineers Actually Charge
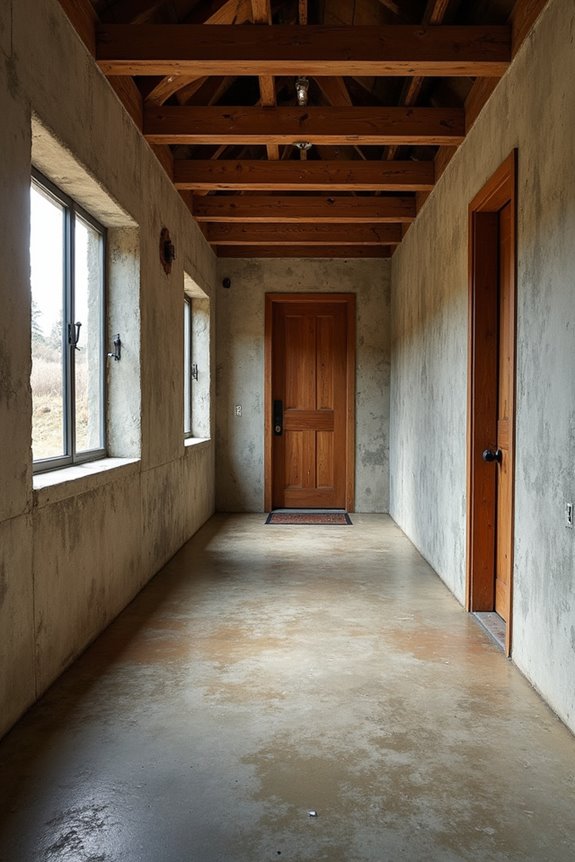
Finding a builder willing to tackle your basement is half the battle—but here’s the part that actually costs money: hiring a structural engineer to make sure the whole thing won’t collapse.
You’re looking at $3,000 to $5,000 just for the initial structural engineering evaluation. I know, that stings. But here’s why it matters: engineers assess your soil conditions, analyze how your steel-frame distributes weight, and determine what foundation type you actually need. They’ll run geotechnical analysis, specify drainage solutions to prevent water disasters, and create stamped drawings that satisfy permits and local codes.
Without this expertise, you’re gambling with your basement—and your investment. These professionals verify your design will perform under pressure. It’s not optional; it’s necessary.
Moisture Control: The Dehumidification Reality Check
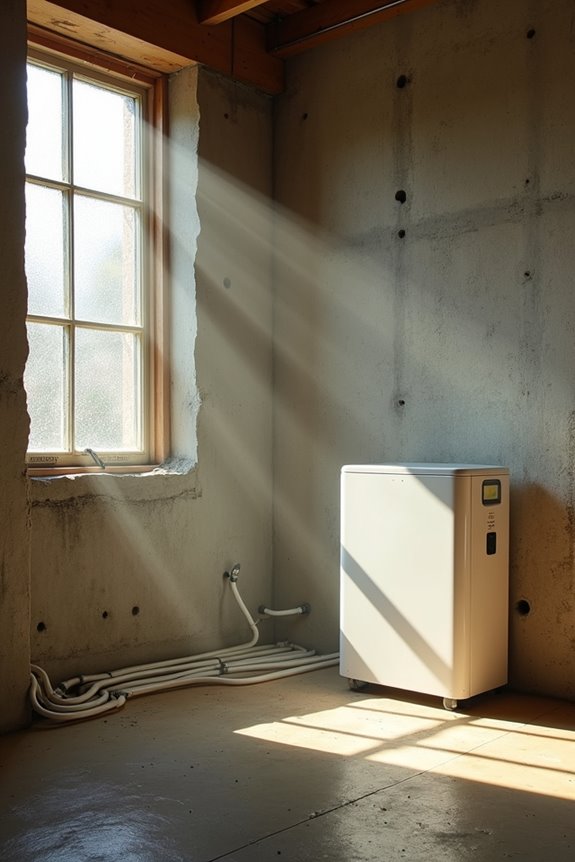
I learned the hard way that a dehumidifier running 24/7 isn’t just a nice-to-have in a basement—it’s a practical necessity if you want to keep mold from spreading across your metal frame and concrete walls. The thing is, metal conducts temperature differently than traditional homes, which means condensation builds up faster than you’d expect, especially in spring and summer when moisture loves hanging around. If you skip proper humidity control (keeping levels below 50%), you’re inviting rust to slowly eat away at your frame while mold spores grow in the corners.
Dehumidification Systems And Mold
Because metal-frame barndominiums conduct temperature differently than traditional homes, basements in these structures become prime real estate for moisture problems—and honestly, that’s where things get tricky.
Dehumidification systems aren’t optional here; they’re necessary. Here’s what happens without proper humidity control:
- Condensation forms on steel beams and creates rust
- Basement mold thrives in damp corners
- Musty odors settle permanently into your space
- Vapor barrier failures accelerate material deterioration
- Waterproofing weakens from constant moisture exposure
You’ll need dedicated dehumidifiers running year-round, paired with climate zoning to target those stubborn wet spots. Think of it as your moisture management safety net. Paired with exterior waterproofing and interior sealants, these systems create the defense your barndominium basement needs to stay healthy and livable.
Humidity Management For Metal Frames
How does metal actually make moisture problems worse? Metal conducts temperature differently than traditional materials, creating cold spots where moisture condenses. I’ve learned this the hard way—those chilly metal beams become sweat-inducing surfaces in humid basements.
Here’s what I’ve discovered: humidity control isn’t optional for metal-frame barndominiums. Your dehumidification system must work overtime because moisture intrusion finds every gap. Without proper vapor barriers and basement waterproofing, hydrostatic pressure pushes groundwater right through concrete walls, and that moisture clings to metal surfaces, promoting corrosion.
Think of it this way: metal frames need moisture management like we need oxygen. Install continuous insulation to minimize thermal bridging. Seal every crack. Run your dehumidifier consistently. These steps prevent that metallic rust smell from becoming your basement’s signature scent.
Why Above-Ground Storage Beats Basement Retrofits for Barndominiums
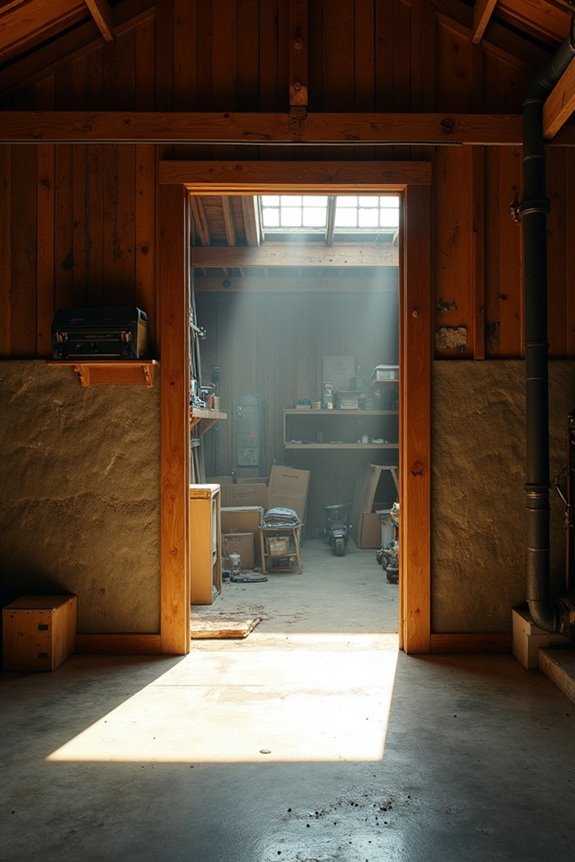
Given the steep costs and headaches that come with basement retrofits, above-ground storage solutions deserve serious consideration for your barndominium.
I’ve learned that retrofitting basements means wrestling with excavation costs, basement waterproofing, and drainage systems that drain your wallet faster than they drain water. Instead, consider these alternatives:
- Loft spaces above your main living area
- Steel-frame shelving units attached to interior walls
- Pole barn extensions for equipment storage
- Elevated platforms using your metal frame’s existing structure
- Climate-controlled shipping containers positioned outside
Why spend thousands on geotechnical assessments and structural integration headaches? Above-ground storage skips the moisture control nightmares, egress lighting complications, and endless drainage concerns. You’ll avoid that sinking feeling—literally—when hydrostatic pressure threatens your foundation. Your barn’s metal frame already supports you perfectly. Let it do what it does best without fighting underground battles.