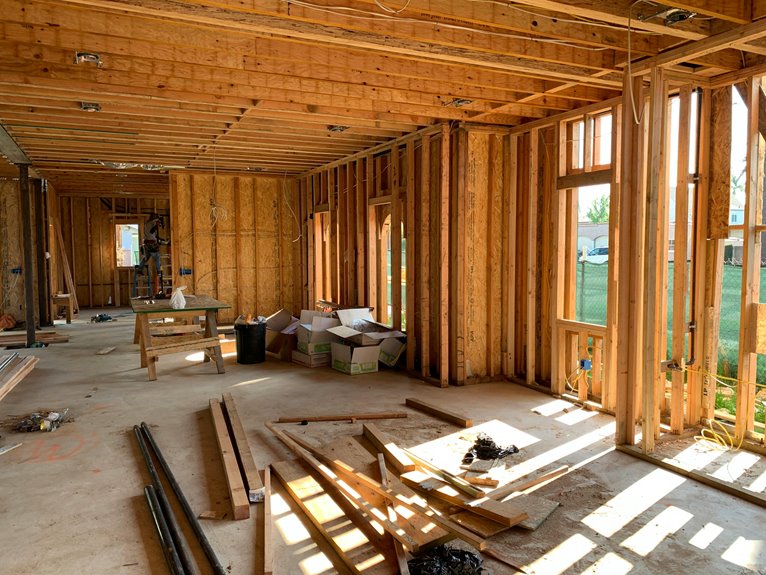
Load-bearing walls transfer your roof’s weight straight down to the foundation—they’re basically your home’s skeleton.
I’d start by checking your original building plans at the building department, then look for thick headers above doorways and double top plates on walls.
Peek in your basement for vertical supports beneath walls, and check if walls run perpendicular to floor joists.
Finally, hire a structural engineer to confirm before removing anything.
Understanding what you’re actually looking at will help you make informed decisions about your home’s structure.
Load-Bearing Walls Transfer Weight From Roof to Foundation
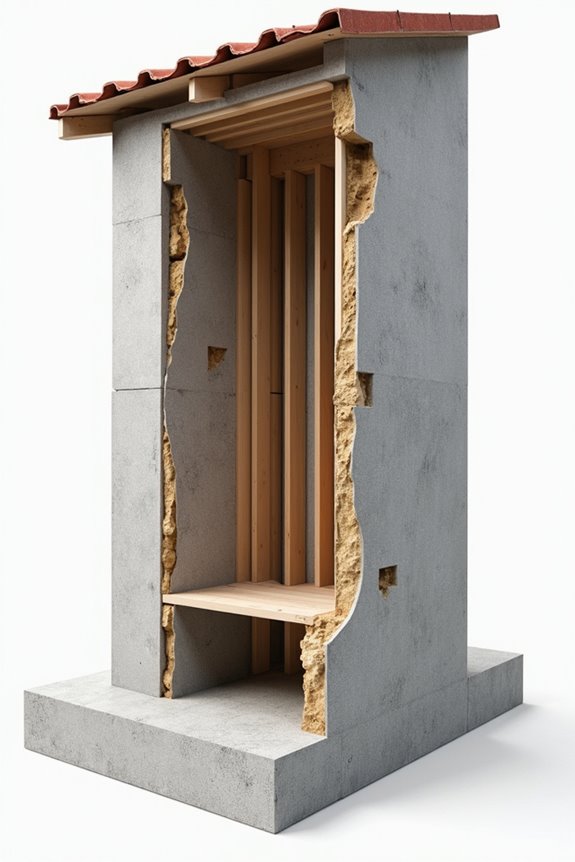
Picture your house like a human skeleton—it needs a strong framework to stand upright, and load-bearing walls are basically the backbone doing all the heavy lifting.
Here’s the thing: your roof and upper floors are constantly pushing downward with tremendous weight transfer. Load-bearing walls catch all that pressure and funnel it straight down to your foundation. They’re the unsung heroes working 24/7 to keep your home from collapsing.
Think of it this way. Studs, beams, and joists work together like a vertical support system. The weight travels through these structural elements, moving from your roof, through the walls, and finally settling safely into the foundation below.
Without load-bearing walls properly doing their job? You’d have serious problems. Your floors would sag. Cracks would appear. That’s why understanding these walls matters for anyone owning a home.
Review Your Home’s Original Building Plans First
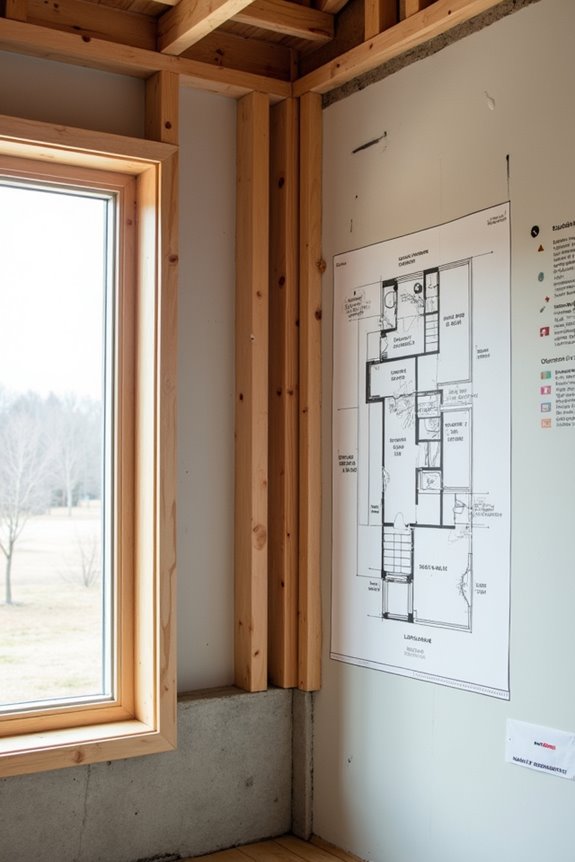
Start by hunting down your home’s original building plans—they show you exactly which walls have beams and columns underneath them. Look for symbols and legends on those plans that mark structural elements differently (like thicker lines for load-bearing walls versus thinner ones for regular dividing walls), and you’ll quickly see which walls are carrying weight.
If you’re looking at floor plans across multiple levels and notice walls that line up perfectly with support beams or foundation walls below, that’s your clue that those walls are supporting weight from the roof down to the ground.
Where To Locate Plans
Where can you find your home’s original blueprints? Your building department is the first stop. They keep floor plans on file for most properties. Next, contact your home’s previous owner—they might have blueprints stored somewhere. Design firms that worked on your home sometimes retain copies too.
Your home’s age matters here. Older houses typically have paper plans, while newer ones might have digital records or nothing at all. Don’t get discouraged if initial searches come up empty.
Once you’ve located these structural blueprints, you’ll discover something valuable: exact locations and specifications of load-bearing walls, beams, and columns. These documents become your roadmap for understanding what you can safely modify. It’s like having insider knowledge about your home’s structure.
Interpreting Structural Symbols
Once you’ve got those blueprints in hand, the real detective work begins. I look for structural symbols that tell me which walls truly matter. Thick lines, solid fills, and bolded notations? Those typically mark load-bearing walls. I hunt for a legend explaining beams, shear walls, and load paths—it’s my roadmap.
Here’s where it gets interesting: I cross-check wall locations across multiple floor plans. When I see the same wall running vertically through several levels, that’s a strong sign it’s carrying weight. I also spot annotations like “w/ bearing” or “support”—these words confirm a wall’s structural importance.
I notice extra headers or column placements too. These additions suggest the original designers beefed up support where needed. Understanding these visual cues clarifies confusing blueprints into clear pictures of your home’s skeleton.
Check for Solid Headers Above Door Openings
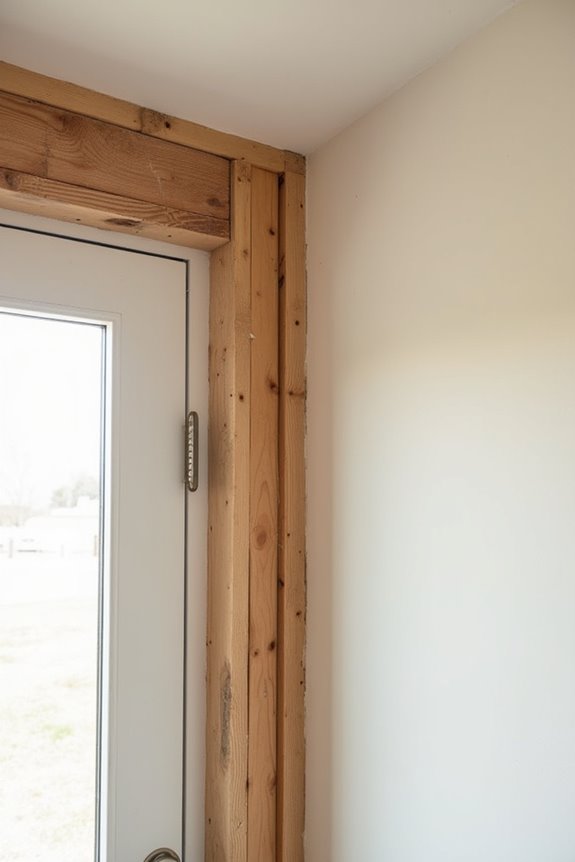
I learned that checking headers above door openings tells me a lot about whether a wall is load-bearing, and it’s simpler than I initially thought. When I remove drywall and see solid wood members like two stacked 2x8s standing upright, that’s a strong sign the header is doing substantial support for the structure above it. But if I find just a flat 2×4 or even empty space up there, the header’s probably just there to frame the opening, not to support the weight of the wall and roof.
Header Construction And Materials
How can you tell if a header’s actually doing the heavy lifting, or if it’s just there for show?
The materials tell the story. When I’m inspecting a load-bearing header, I’m looking at what’s really there. Solid headers use doubled 2x8s or 2x10s standing upright—they’re beefy. Non-load-bearing headers? Usually just flat 2x4s. That difference matters.
| Header Type | Material | Purpose |
|---|---|---|
| Load-bearing | Two 2x8s or 2x10s | Carries structural weight |
| Non-load-bearing | Single 2×4 | Frames opening only |
| Solid framing | Stacked lumber | Maximum support |
| Hollow space | Minimal framing | No weight support |
| Drywall reveal | Continuous member | Indicates load-bearing |
When I remove drywall and find dense wood framing directly above an opening, I know that header’s earning its place. If I spot hollow space instead? That’s your signal it’s not bearing load. Understanding these differences protects your home’s integrity.
Visual Inspection Techniques
Now that you know what to look for in header materials, it’s time to actually peek behind your walls and see what’s there. I’ll walk you through spotting a load-bearing header without needing a contractor’s permission slip.
Here’s my inspection method:
- Remove drywall carefully – Gently cut away a small section above the door opening to reveal what’s hiding
- Tap with a nail – Hit the wood above the opening; solid headers sound solid, while hollow spaces suggest non-load-bearing construction
- Check the size – Two 2x8s or 2x10s standing on edge signals serious structural work, whereas flat 2x4s typically don’t carry joists or floor loads
That hollow space above? It’s telling you this header’s mainly decorative. A continuous, chunky header means your walls are doing the heavy lifting.
Align Load-Bearing Walls Vertically Across Floors
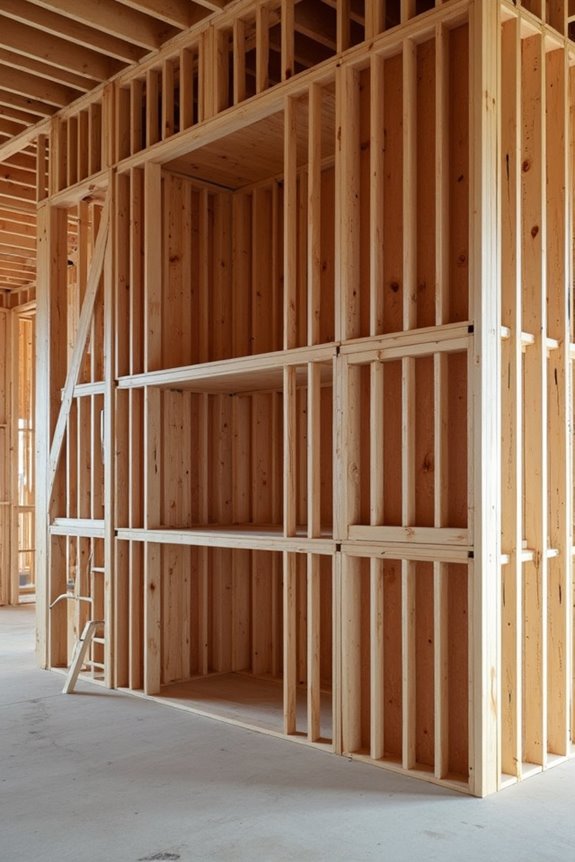
Want to spot a load-bearing wall without calling a contractor? I’ll show you how to trace walls vertically through your home’s floor plan.
Load-bearing walls don’t wander around randomly—they stack up like a building’s skeleton. When I check a wall, I look straight up and down through multiple floors. If a wall sits directly above another wall below it, that’s your first clue.
| Floor Level | Wall Position | Structural Element | Load-Bearing? |
|---|---|---|---|
| Attic | Aligned above | Beam support | Likely |
| First Floor | Same location | Foundation wall | Very likely |
| Basement | Below support | Joist support | Definite |
This vertical alignment reveals how loads transfer downward through structural elements. Exterior perimeter walls almost always show this pattern, creating that continuous line I’m tracking.
Verify Walls Run Perpendicular to Floor Joists
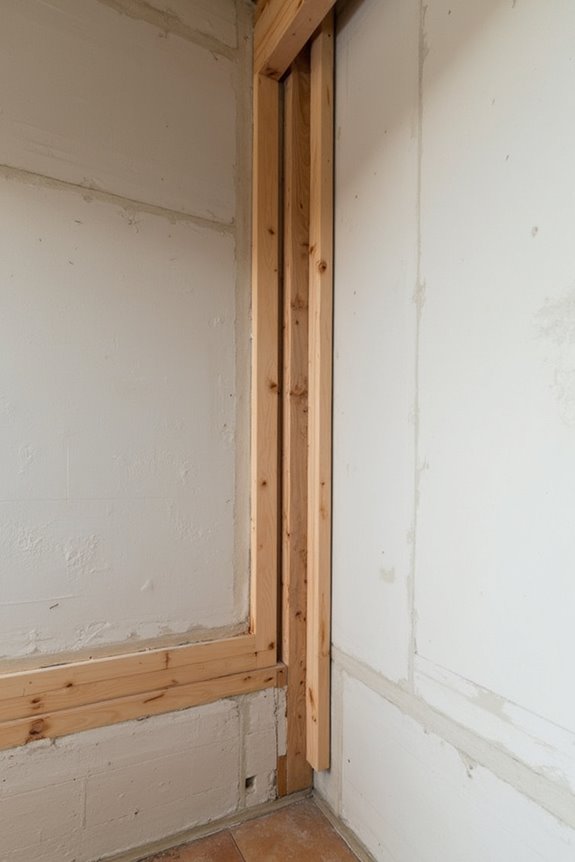
Why does a wall’s angle matter? I’ll tell you—it’s one of your best clues for load-bearing identification. When I’m inspecting a home, I look for walls that cross floor framing at right angles. Here’s what I check:
- Trace the joists – I head into the attic or crawlspace and follow where floor joists run
- Spot perpendicular walls – I identify which walls intersect those joists perpendicularly
- Confirm the pattern – I verify this crossing relationship continues vertically through multiple floors
Wall orientation tells me plenty about floor framing direction. Walls running perpendicular to joists transfer loads downward more efficiently. This crossing pattern aligns with load-bearing walls in most homes. Still, don’t rely solely on this—combine it with other indicators and professional verification for confident load-bearing identification.
Locate Load-Bearing Wall Supports in Your Basement or Crawlspace
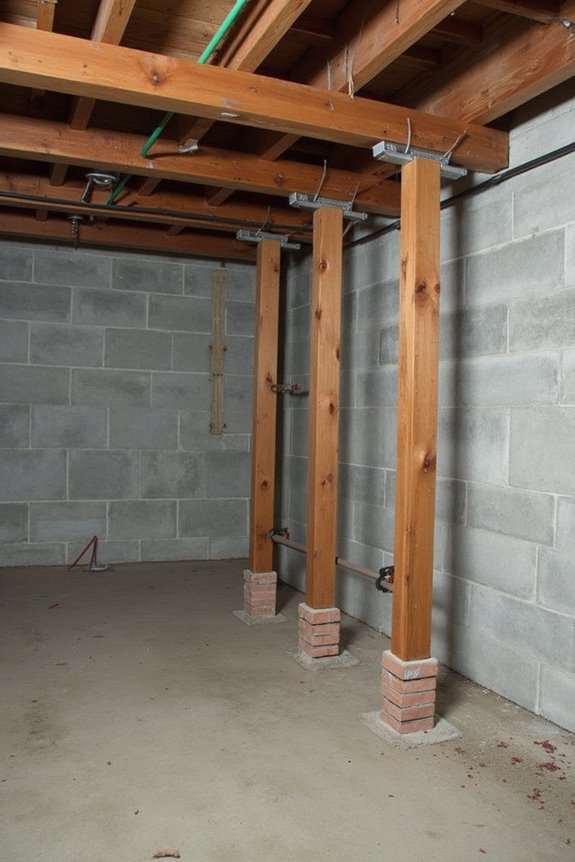
Where do load-bearing walls actually start their job? In your basement or crawlspace. I head down there and look for walls positioned directly under floor joists—that’s where the action happens. These walls support the weight from above, so I check if beams or posts sit on top of them. If I see a wall running perpendicular to joists with vertical supports beneath it, I know it’s load-bearing.
In unfinished basements especially, it’s easier to spot. I trace joists overhead and follow them down to the walls below. Sometimes I’ll find concrete blocks or wooden posts reinforcing these supports, confirming they’re carrying serious weight. When I’m unsure, I consult any available blueprints. They clearly mark load-bearing walls, saving me guesswork.
Find Load-Bearing Indicators in Attic Framing
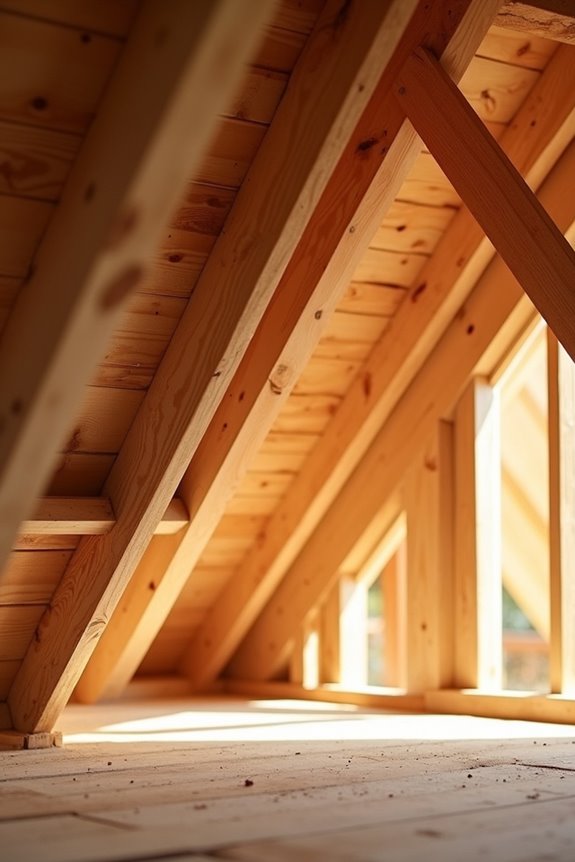
How do you spot load-bearing walls from above? I’ll show you what to look for in your attic—it’s straightforward.
Here’s what I examine:
- Perpendicular studs – I follow wall studs upward to see if they run perpendicular to the floor joists, which signals a load-bearing wall underneath
- Attic joists resting directly on walls – When joists sit right on a wall or that wall connects to a ridge beam, I know it’s carrying serious weight
- Beams and columns – I spot these aligned with interior walls below, showing where loads transfer downward through the structure
These load paths tell the story. I check blueprints if I’m lucky enough to find them—they confirm everything. The attic reveals what’s working hard beneath, supporting your home’s weight above.
Spot Non-Load-Bearing Walls: Lighter Materials and Single Top Plates
Non-load-bearing walls are the lightweight dividers of your home—they’re built to separate rooms, not hold up your house. Here’s what I look for: a single top plate instead of doubled lumber. Load-bearing walls? They’ve got that beefier double top plate because they’re carrying structural weight from above. I also check the stud spacing. Non-load-bearing walls typically use 24-inch spacing, making them feel flimsier than exterior walls. The materials themselves tell a story too. These dividing walls use lighter construction throughout, not the heavy-duty framing you’d find supporting floors or roofs. Floating basement walls that don’t sit on a slab? Usually non-load-bearing and much easier to modify. When you’re planning renovations, spotting these differences keeps you safe and confident about what you can actually change.
Hire a Structural Engineer to Confirm Load-Bearing Status

Even with all your detective work—checking those top plates and studying joist directions—you might still wonder if you’re reading the signs correctly. That’s where a structural engineer comes in. I’d recommend hiring a Colorado-licensed professional with residential renovation experience to confirm whether you’re actually dealing with a load-bearing wall. Here’s what they’ll do:
When in doubt about load-bearing walls, hire a Colorado-licensed structural engineer to confirm your findings and guide your renovation safely.
- Conduct an on-site evaluation of your framing layout and beam sizes
- Deliver a written report with diagrams for your permit application
- Verify whether you’ll need support beams or can proceed safely
Yes, initial consultations cost a few hundred dollars. But that investment prevents costly mistakes and dangerous removals. Their official documentation speeds up permitting and guides your entire project. You’re not just getting peace of mind—you’re getting the expert confirmation that keeps your home standing strong.